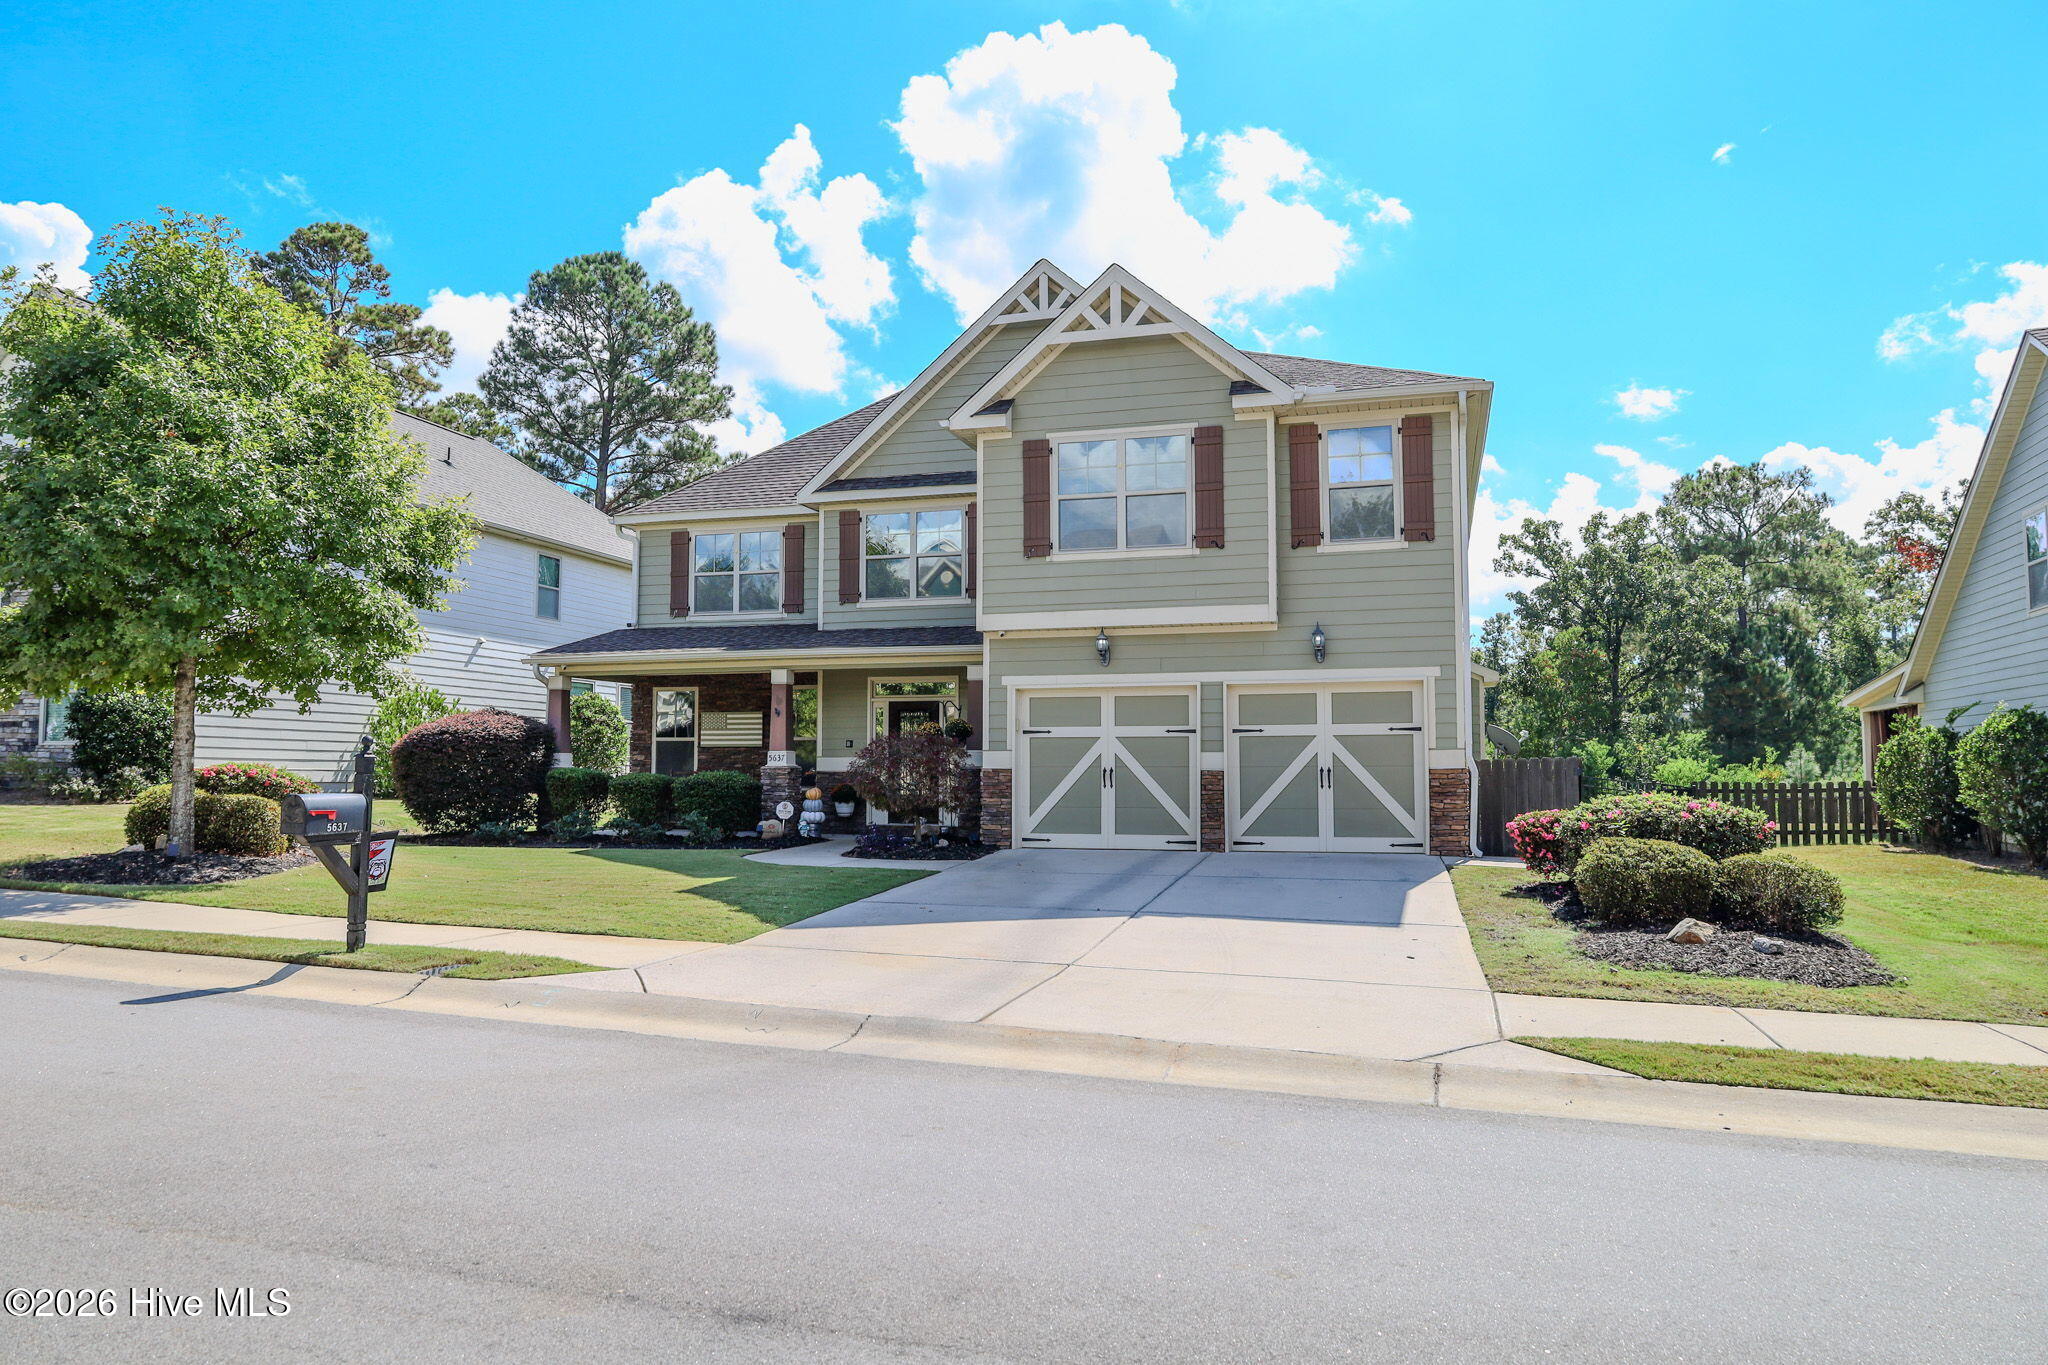
Property photo 1
Property photo 2
Property photo 3
Property photo 4
Property photo 5
4 Beds
3 Baths
3,210 sqft

$485,000

5637 Sunbury Loop, Evans GA, 30809

Price per sqft$151.09
Built in2014
Property size3,210 sqft
Property typeResidential

Overview

Active

Listed Oct 5, 2026

Updated 9h ago

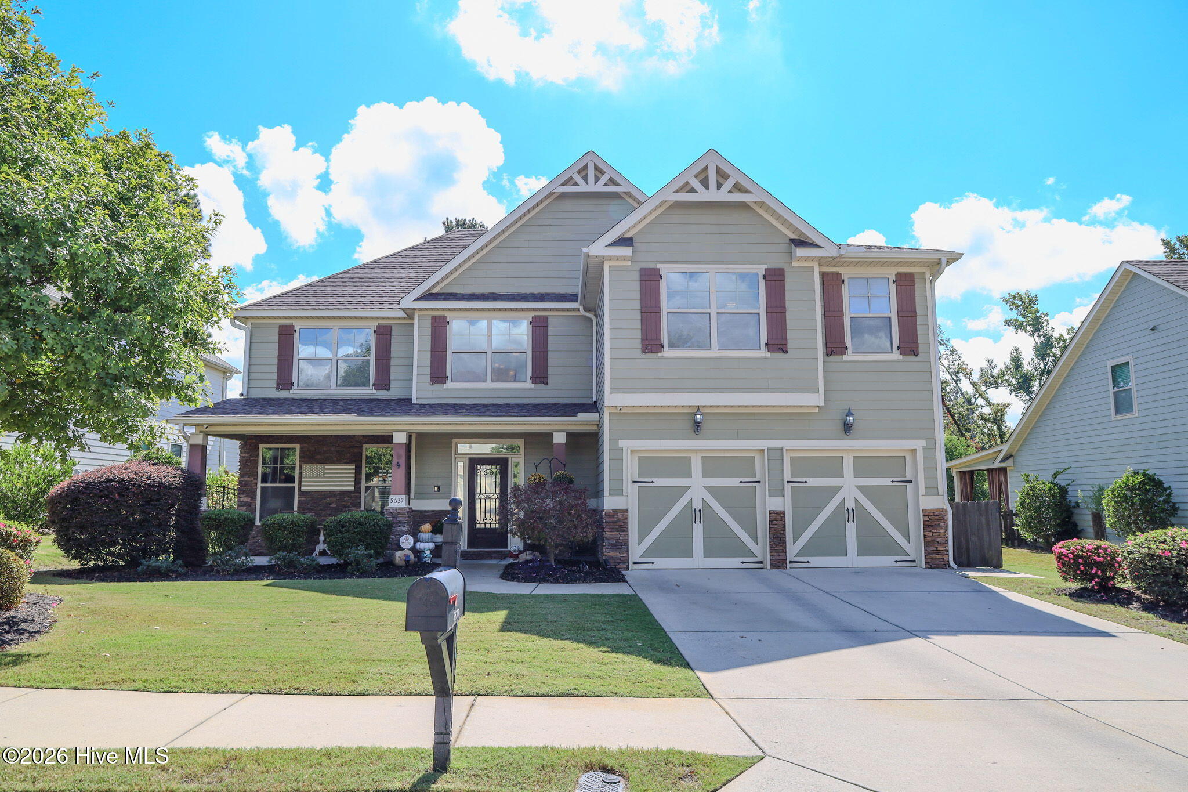
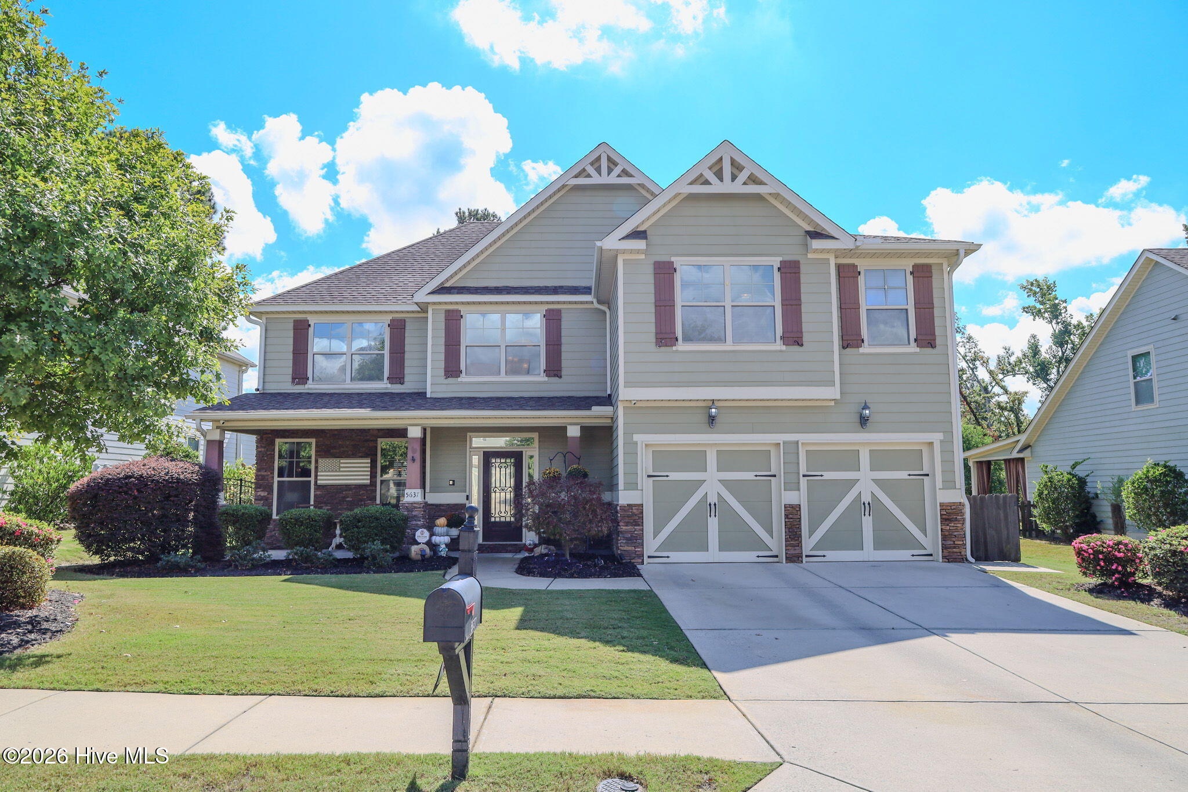
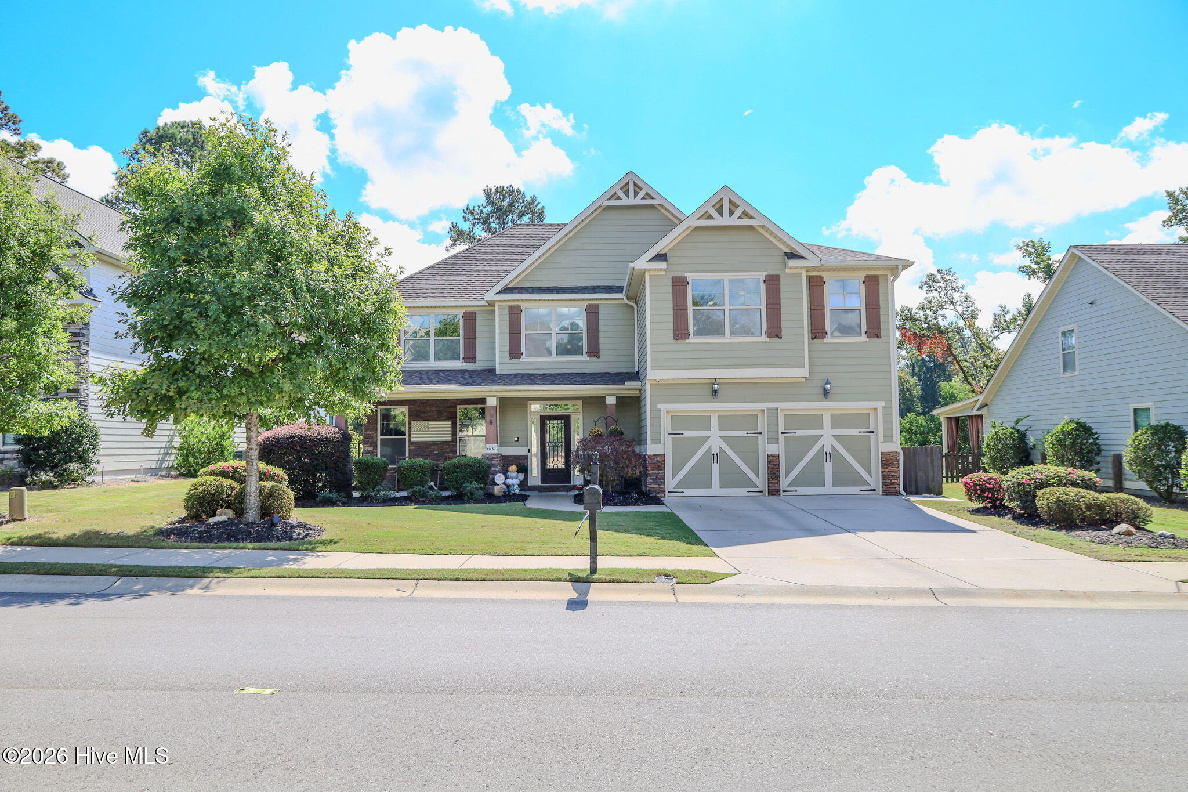
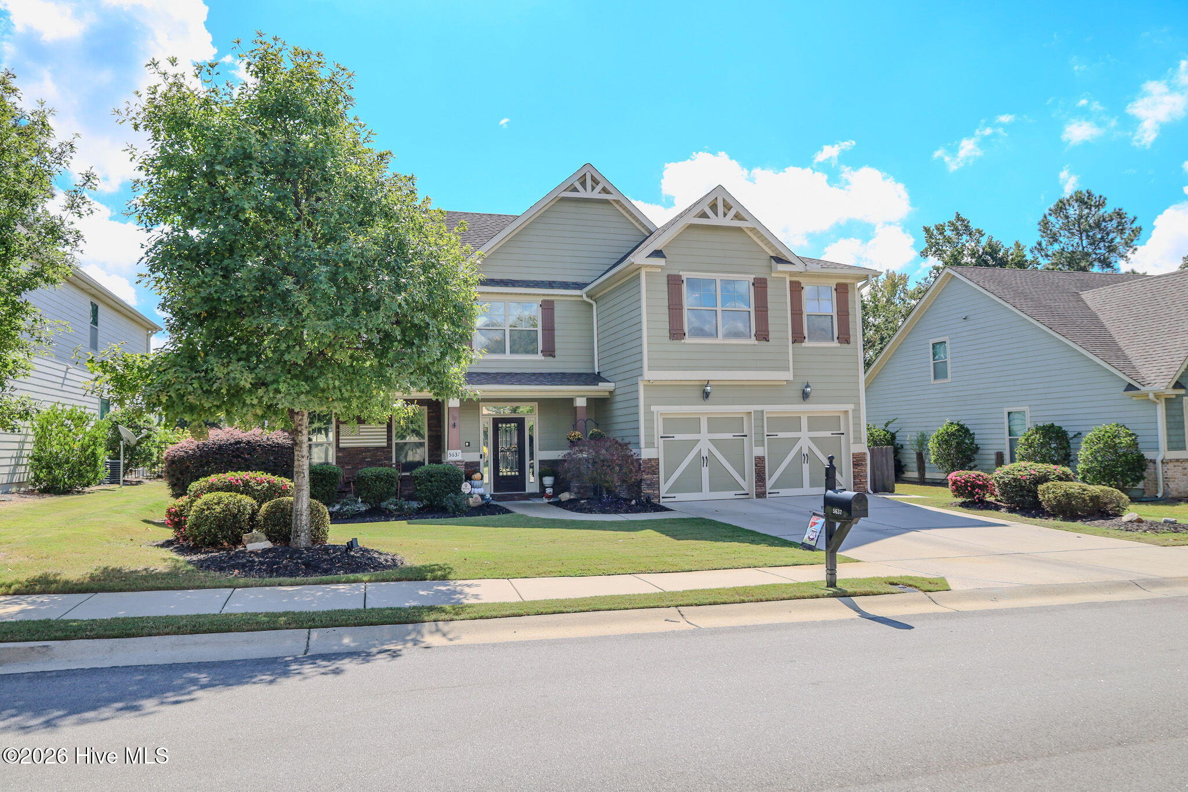
Welcome home to golf course living at its finest! This charming 4-bedroom, 2.5-bathroom, 3,210 sq. ft. home is nestled in Bartram Trail, one of Evans' most beloved, family-friendly communities. Perfectly positioned overlooking the 4th green of the Bartram Trail Golf Club--widely recognized and frequently ranked as the #1 public golf course in the Augusta area--this beautifully crafted home is filled with high-end upgrades, offering a peaceful retreat for your family and a wonderful layout for creating lifelong memories. Upon entering from the classic rocking chair front porch, you are greeted by an open, two-story foyer. To the left is an inviting, versatile sitting room that serves as a spectacular flex space; complete with a built-in wet bar featuring granite counters, a wine rack, a mini sink, and room for a TV, it makes for the ultimate spot for family movie nights or a quiet evening retreat. The heart of the home is a sunlit, open-concept great room centered around a cozy gas fireplace, flowing effortlessly into a casual breakfast area and a showstopping gourmet kitchen. A chef's dream designed for family meals, the kitchen features premium granite countertops, a central island, stained cabinetry, a tile backsplash, double ovens, a pot filler, a gas cooktop, and a pantry. The kitchen sink features a window above it providing gorgeous, serene views of the backyard and golf course--where you will frequently spot deer and other wildlife in the early evening. For formal celebrations, the elegant dining room boasts upscale touches like coffered ceilings and wainscoting. Upstairs, the wood-tread staircase leads to a comfortable, functional layout. The massive primary suite is a true parental sanctuary, boasting cathedral ceilings and an oversized custom walk-in closet with extensive built-ins. Its spa-like en-suite bath offers a fully tiled shower with a glass door, a garden tub, tile flooring, and double sinks with a vanity area. Three additional spacious bedrooms feature beautiful wood flooring and custom closet built-ins. One bedroom includes a custom built-in desk, storage cabinets, and bookshelves, making it an ideal study space or home office. The secondary bathroom upstairs features double sinks with granite counters and tile flooring. The smart, upstairs laundry room is located right where the clothes are, equipped with built-in cabinets, tile flooring, a large storage closet, and a handy pop-up wood table that makes folding a breeze. Best of all, there is absolutely no carpet anywhere in this home, making cleanup effortless for busy families. Your family's safety is a top priority with a full home security system and hardwired security cameras already installed. Step outside to a covered patio and a fully fenced backyard with peaceful, scenic views of the course. The property line extends well beyond the fence line for added privacy. The double-car garage is 6 feet deeper than standard sizes, offering incredible room for bikes and toys alongside overhead storage. Complete with a tankless water heater, this home delivers efficient, modern comfort. Enjoy amazing community amenities including walking trails, a neighborhood pool, and the popular Tavern on the Trail restaurant. You are right beside Patriots Park and just a quick 20-minute commute to Fort Gordon, home to the US Army Cyber Center of Excellence, with easy access to I-20, great shopping, and top-tier dining. This neighborhood also offers boat and RV storage for rent, making this truly a place to call home!

$3,227/mo

Est. mortgage payment based on a $485,000 home price.

All estimates are provided by Luxury Presence for informational purposes only. Actual amounts may vary.

Additional information

MLS® ID
100608289

Interior Features

Bedrooms
4
Bathrooms
3
Fireplace
Yes
Cooling
Yes
Heating
Yes
Basement
No

Exterior Features

Lot Size
0.29 Acres

Other Property Details

Association Fee Frequency
Yearly
Garage
Yes
View
Yes

Courtesy of Southeastern Residential, LLC with Crystal Smith, Matthew Reed Bentley
Listing Contact: 706-825-7145 


The data relating to real estate on this website comes in part from the Internet Data Exchange program of Hive MLS, and is updated as of 7:10 AM UTC, 10/16/2026. All information is deemed reliable but not guaranteed and should be independently verified. All properties are subject to prior sale, change, or withdrawal. Neither listing broker(s) nor Engel & Völkers Atlanta shall be responsible for any typographical errors, misinformation, or misprints, and shall be held totally harmless from any damages arising from reliance upon these data.  Hive MLS provides content displayed here (“provided content”) on an “as is” basis and makes no representations or warranties regarding the provided content, including, but not limited to those of non-infringement, timeliness, accuracy, or completeness. Individuals and companies using information presented are responsible for verification and validation of information they utilize and present to their customers and clients. Hive MLS will not be liable for any damage or loss resulting from the use of the provided content or the products available through Portals, IDX, VOW, and/or Syndication. Recipients of this information shall not resell, redistribute, reproduce, modify, or otherwise copy any portion thereof without the expressed written consent of Hive MLS.

©2026 Hive MLS 

Data last updated 7:10 AM UTC, 10/16/2026

Powered by Luxury Presence